
Aurigo + Autodesk
The AEC industry is entering a new era. Facility owners and operators are under pressure to deliver sustainable assets faster, with greater transparency and less tolerance for risk or rework. At the same time, artificial intelligence is transforming how decisions are made across every phase of the built environment.
Since 2021, Aurigo and Autodesk have partnered to tackle the challenges facility owners and operators face. By uniting Aurigo’s capital and portfolio planning solutions with Autodesk Forma, we’ve created an intelligent, connected platform that helps owners align strategy with execution, improve collaboration across teams, and maximize ROI throughout the asset life cycle.
Connected solution for planning and execution
Primus Plan is the strategic engine driving smarter capital investment for facility owners and operators. Seamlessly integrated with Autodesk Forma, it connects long-range planning with downstream execution, eliminating costly gaps and inefficiencies. Teams can evaluate projects based on ROI, risk, and long-term value before capital is committed.
From forecasting multiyear budgets and cash flows to generating parametric estimates and scenario analyses, Primus Plan empowers organizations to invest wisely and build with confidence. Once approved, plans flow directly into Autodesk’s construction environment creating a single closed loop for capital assets, ensuring continuity, transparency, and speed. After years of success in the public sector, Aurigo’s proven planning capabilities are now available to private developers, commercial asset owners seeking to maximize returns and improve delivery outcomes. Know more about the Primus Plan and Autodesk integration here.
Are you using Autodesk Forma products? Contact us to add capital planning and financial management capabilities with Primus Plan and unlock a complete project life cycle solution.
Connected solution for design
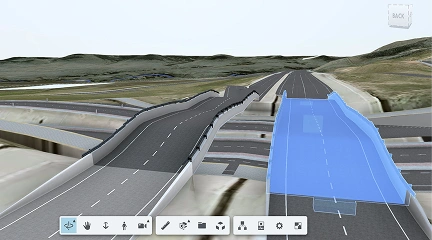
Aurigo Masterworks integrates with Autodesk design data, giving capital planners and construction project managers the ability to access design files in real time within a single environment. Teams can view, annotate, and manage approval workflows for design files stored in Forma Data Management directly within Masterworks. This collaboration eliminates miscommunication, reduces project delays, and ensures alignment across owners, consultants, as well as contractors.
- Connect from Masterworks to your consultants’ and contractors’ design files
- Access Autodesk design data including Revit, AutoCAD, InfraWorks, and Civil 3D
- Annotate, mark up, and enable approval processes on 2D and 3D design files